



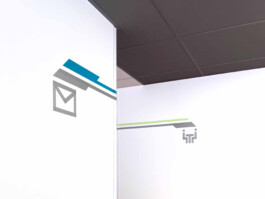
900 sqm
Flexible tape rolls, carton-based magnetic plates.
A unique wayfinding and graphical language for a space built from industrial sea containers to provide offices and labs for early-phase start-ups. Working within a tight budget, we designed a flexible directory and signage system using tape art. The pictograms and overall aesthetic were crafted with applying professional tape, giving the building a distinctive tape-art look. Today, our DIY-style wayfinding and signage help the building communicate its identity as a hub for new start-ups.
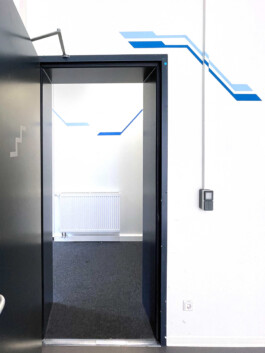
From staircase to office hallway
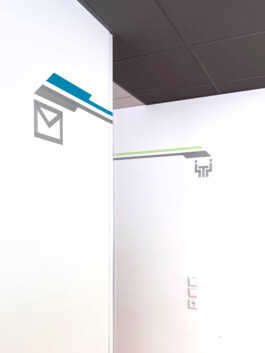
From lobby to conference rooms and mail
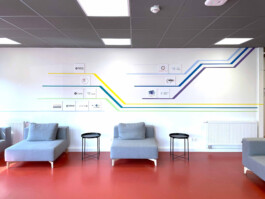
Lobby with flexible main directory
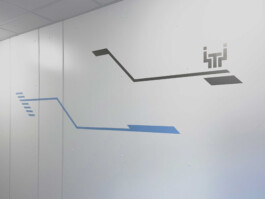
Pictogram with decorative elements
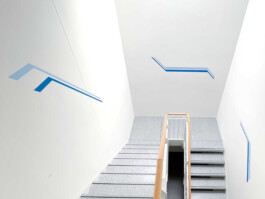
Staircase
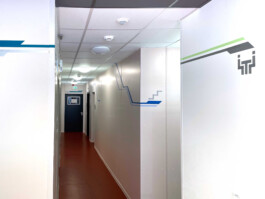
Hallway to conference rooms and mail



From staircase to office hallway
From lobby to conference rooms and mail
Lobby with flexible main directory
Pictogram with decorative elements
Staircase
Hallway to conference rooms and mail